What are the standards for tantalum bar quality?
As a tantalum bar supplier, I understand the critical importance of quality in the tantalum bar market. Tantalum bars are widely used in various industries, including electronics, aerospace, and chemical processing, due to their excellent corrosion resistance, high melting point, and good conductivity. In this blog post, I will discuss the key standards for tantalum bar quality that we adhere to in our business.
Chemical Composition
The chemical composition of a tantalum bar is the foundation of its quality. Tantalum is a highly reactive metal, and even small impurities can significantly affect its properties. The purity of tantalum bars is typically measured in terms of the percentage of tantalum present, with high - quality bars having a purity of 99.95% or higher.
Impurities such as niobium, iron, nickel, and titanium can be present in tantalum bars. Niobium is often the most significant impurity because it has similar chemical properties to tantalum. However, excessive niobium content can alter the physical and chemical properties of the tantalum bar. For example, it can affect the bar's corrosion resistance and electrical conductivity. Therefore, strict limits are set for the niobium content, usually less than 0.05%.
Other impurities like iron, nickel, and titanium can also have adverse effects. Iron can cause brittleness in the tantalum bar, especially at high temperatures. Nickel and titanium can form intermetallic compounds that may reduce the bar's ductility and mechanical strength. Our company uses advanced analytical techniques, such as inductively coupled plasma mass spectrometry (ICP - MS), to accurately measure the chemical composition of our tantalum bars and ensure that they meet the strict purity standards.
Physical Dimensions
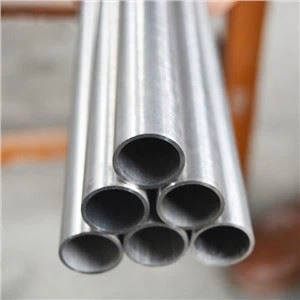
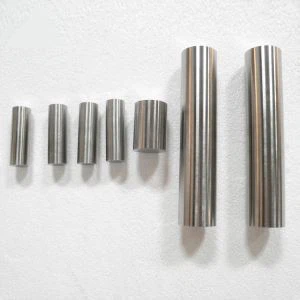
Accurate physical dimensions are another crucial aspect of tantalum bar quality. The diameter, length, and straightness of the bar must be within specified tolerances. For Tantalum Round Bar, the diameter tolerance is typically very tight, often within ±0.05 mm for smaller - diameter bars. This is because in many applications, such as electronic components, precise dimensions are required for proper fitting and functionality.
The length of the tantalum bar also needs to be accurately controlled. Inconsistent lengths can lead to problems during manufacturing processes, such as cutting and machining. Our production process uses state - of - the - art machining and measuring equipment to ensure that the physical dimensions of our tantalum bars are within the required tolerances.
Straightness is also an important factor. A bent or curved tantalum bar can cause issues during installation and use. We use straightening processes and quality control checks to ensure that our bars are as straight as possible, with a maximum deviation from straightness of no more than a few millimeters per meter of length.
Surface Finish
The surface finish of a tantalum bar can have a significant impact on its performance and appearance. A smooth surface finish is desirable for several reasons. Firstly, in applications where the tantalum bar is in contact with other materials, a smooth surface reduces friction and wear. Secondly, a smooth surface is less likely to trap contaminants, which can be important in applications where cleanliness is crucial, such as in the semiconductor industry.
We offer different surface finishes for our tantalum bars, including polished and ground finishes. Polished finishes provide a high - gloss appearance and a very smooth surface, which is often preferred for decorative or high - precision applications. Ground finishes, on the other hand, are more suitable for applications where a slightly rougher surface may be acceptable but still require good dimensional accuracy. Our surface finishing processes are carefully controlled to ensure that the desired surface roughness and quality are achieved.
Mechanical Properties
The mechanical properties of tantalum bars, such as hardness, tensile strength, and ductility, are essential for their performance in different applications. Hardness is an important property as it affects the bar's resistance to wear and deformation. Tantalum bars with appropriate hardness can withstand the mechanical stresses they are subjected to during use.
Tensile strength measures the maximum stress a bar can withstand before breaking under tension. High tensile strength is required in applications where the bar is under significant pulling forces, such as in aerospace components. Ductility, which is the ability of the bar to deform plastically before breaking, is also crucial. Ductile tantalum bars can be easily formed and machined into different shapes without cracking or breaking.
We conduct comprehensive mechanical testing on our tantalum bars using standardized testing methods. This includes tensile tests, hardness tests, and impact tests. By ensuring that our bars meet the required mechanical property standards, we can guarantee their reliability and performance in various applications.
Microstructure
The microstructure of a tantalum bar can have a profound influence on its properties. A uniform and fine - grained microstructure is generally preferred as it provides better mechanical properties, such as improved strength and ductility. During the manufacturing process, factors such as the cooling rate, heat treatment, and deformation processes can affect the microstructure of the tantalum bar.
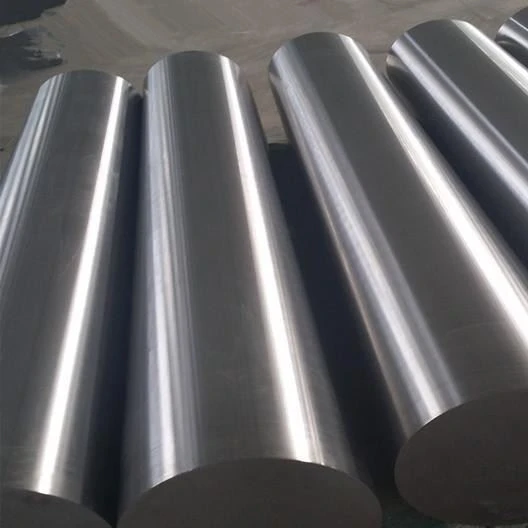

We carefully control these manufacturing parameters to achieve the desired microstructure. For example, slow cooling rates during solidification can promote the formation of a more uniform grain structure. Heat treatment processes, such as annealing, can be used to relieve internal stresses and refine the grain size. By optimizing the microstructure of our tantalum bars, we can enhance their overall quality and performance.
Certification and Traceability
In addition to meeting the above - mentioned quality standards, we also provide certification and traceability for our tantalum bars. Certification is a document that verifies the quality and compliance of the product with relevant standards. Our certification includes information about the chemical composition, physical dimensions, mechanical properties, and other quality - related parameters of the tantalum bar.
Traceability is equally important. It allows our customers to track the origin of the tantalum bar, including the source of the raw materials, the manufacturing processes, and the quality control checks performed at each stage. This is especially important in industries where ethical sourcing and quality assurance are critical, such as the electronics and aerospace industries.
Conclusion
In conclusion, the quality of tantalum bars is determined by a combination of factors, including chemical composition, physical dimensions, surface finish, mechanical properties, microstructure, and certification. As a tantalum bar supplier, we are committed to meeting and exceeding these quality standards to provide our customers with the best - quality products.
If you are in the market for high - quality Tantalum Rod or tantalum bars, we invite you to contact us for a detailed discussion about your requirements. Our team of experts is ready to assist you in finding the right tantalum bar products for your specific applications.
References
- ASM Handbook Volume 2: Properties and Selection: Nonferrous Alloys and Special - Purpose Materials. ASM International.
- Tantalum and Niobium: Science, Technology, and Applications. Edited by E. A. Gulbransen and K. F. Andrew.