


When buyers request a titanium flange for a pressure piping system, the purchase decision is often reduced to material grade, size, and price. In practice, a reliable quotation requires a more complete review of the engineering drawing.
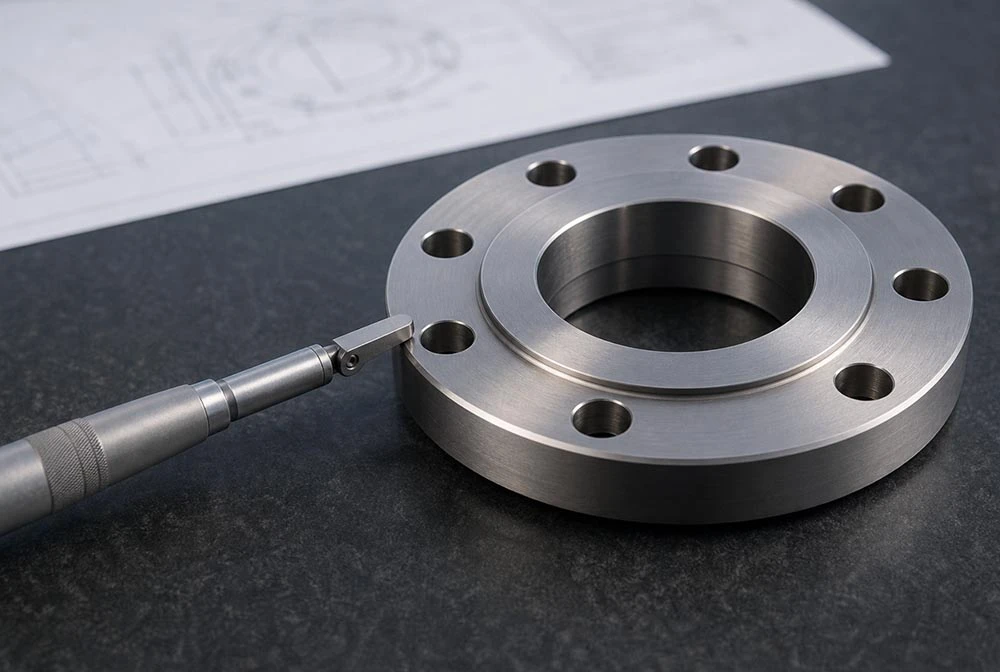
A dimension that differs by only 0.05 mm may influence pipe alignment, gasket compression, sealing-face contact, and installation efficiency. For this reason, drawing review should take place before the quotation is finalized-not after the components have already entered production.
Why a Small Tolerance Difference Matters
A titanium flange can meet a general dimensional requirement and still be unsuitable for a particular installation if the drawing, mating component, gasket, or assembly method has not been considered as a complete system.
For example, a high-pressure titanium flange may show no obvious dimensional defect when measured as an individual part. Leakage can nevertheless occur if the parallelism, flatness, bolt-hole position, facing condition, or related tolerance does not match the actual connection design.
This is why the phrase "within standard tolerance" should always be linked to a specific standard, drawing revision, and application requirement.
What Buyers Should Confirm on a Titanium Flange Drawing
Before requesting a price or approving production, buyers should check the following information:
1. Material Grade and Specification
State the required titanium grade, product form, heat-treatment condition, chemical composition, mechanical properties, and applicable material specification. If the project requires ASTM documentation or a specific MTC format, include it in the inquiry.
2. Flange Type and Dimensions
Confirm the flange type, nominal size, outside diameter, bore, thickness, bolt-hole pattern, facing type, and connection method. The drawing should also identify the relevant dimensional standard or project specification where applicable.
3. Tolerances and Surface Finish
Do not treat all tolerances as equally important. Parallelism, flatness, concentricity, bolt-hole location, sealing-face condition, and surface roughness may have different effects on assembly and leakage control.
If a tolerance is critical to sealing or alignment, mark it clearly on the drawing or include it in the purchasing specification.
4. Pressure, Temperature, and Service Conditions
Provide the operating pressure, design pressure, temperature range, service medium, and expected loading conditions. For hydrogen, corrosive, or cyclic-service applications, material and sealing decisions should be based on actual operating data.
5. Inspection and Documentation
Specify the required inspection scope before quotation. This may include dimensional inspection, visual inspection, chemical analysis, mechanical testing, non-destructive testing, and material traceability documentation, depending on the project.
A Drawing Review Can Prevent Costly Rework
A drawing is not only a production file. It is a communication document between the designer, buyer, supplier, inspector, and installation team.
When a drawing contains unclear notes, conflicting tolerances, missing surface-finish requirements, or an undefined standard, different parties may interpret the same component differently. That can lead to an incorrect quotation, production delays, installation problems, or a request for rework.
TIBARS reviews the available drawing and technical information at the inquiry stage to clarify the manufacturing scope. If essential information is missing, it can be identified before a price, delivery schedule, or production plan is confirmed.
Titanium Machining and Dimensional Stability
Titanium machining requires appropriate process planning because heat generation, tool wear, workholding, and cutting conditions can affect dimensional stability. A supplier quoting a custom flange should therefore consider the actual machining route rather than relying only on a nominal product description.
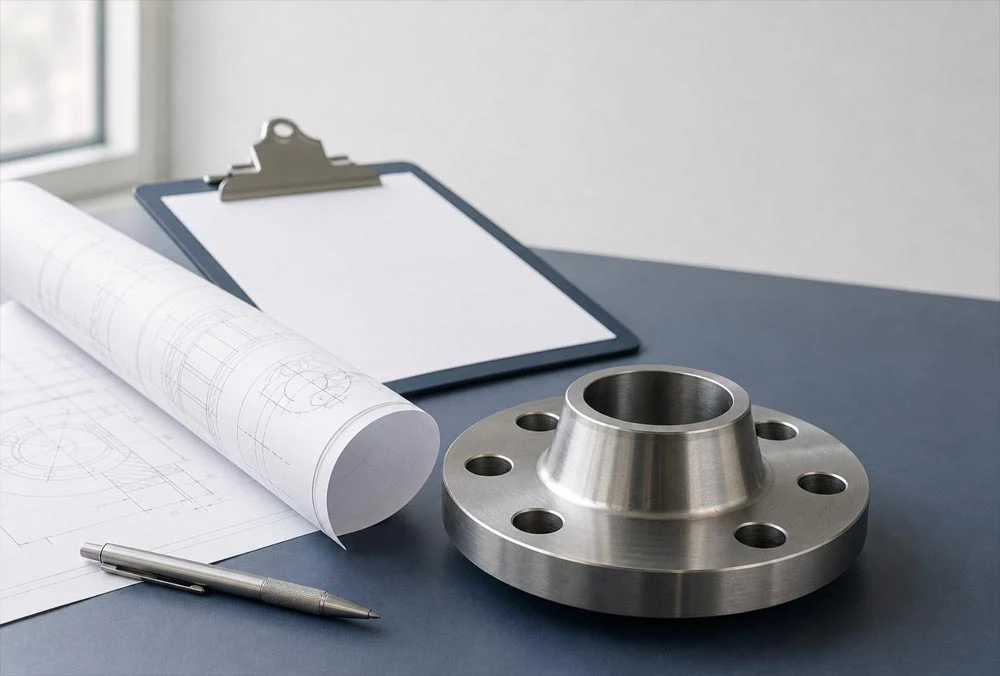
For custom titanium flanges, buyers should ask how the supplier will control and verify:
- Sealing-face flatness and surface finish
- Bore and outside-diameter dimensions
- Bolt-hole location and pitch-circle accuracy
- Parallelism and concentricity
- Inspection records and batch traceability
- Packaging protection for machined surfaces
These points are particularly important when the flange will be installed in a high-pressure, corrosive, or difficult-to-maintain system.
How to Prepare a Complete Titanium Flange Inquiry
To improve quotation accuracy, send the following information to the supplier:
- Drawing number and revision
- Titanium grade or material specification
- Flange type, size, and pressure class
- Quantity and required delivery date
- Critical dimensions and tolerances
- Sealing-face and gasket information
- Operating pressure, temperature, and medium
- Applicable ASTM, ASME, or project standards
- Required inspection documents and MTC details
- Destination and packaging requirements
If the drawing is still under development, send the current revision and identify the items that remain open. This is more reliable than allowing a supplier to make assumptions about a critical dimension.


